How Many BTUs Do I Need for My Room?
Figuring out how many BTUs you need for your room isn't guesswork; it's about matching the right power to the space. Getting this wrong means either a unit that can't keep up or one that cycles too much, wasting energy.
To give you a solid baseline, manufacturer specifications for common room air conditioners often start with a general square footage rule. For example, a unit rated at 5,000 BTUs is typically designed for rooms up to 150 square feet, per Energy Star guidance.
Quick Answer
You need 5,000 BTUs for rooms up to 150 sq ft. For larger spaces, add BTUs based on size and factors like sun exposure. Adding 10% for a sunny room or for high ceilings improves accuracy.
Always adjust for insulation and occupancy.
First Things First: What Exactly is a BTU?
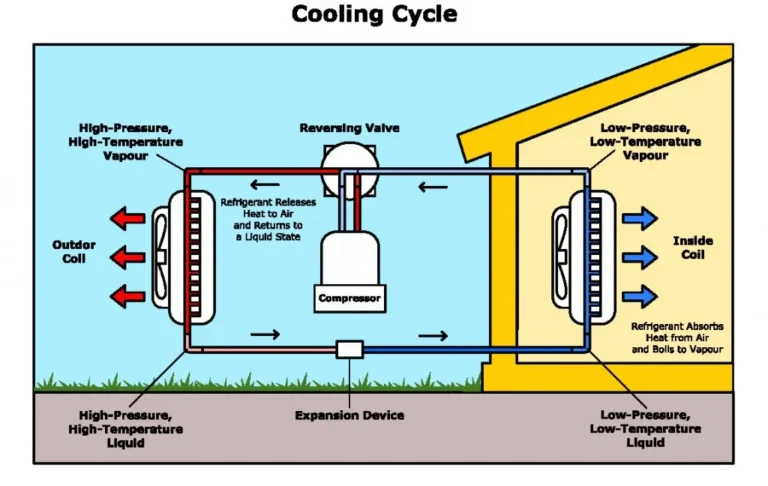
BTU stands for British Thermal Unit, and it's the standard way we measure how much heat an air conditioner can remove or a heater can add in one hour. Think of it as the muscle power for your climate control. A higher BTU number means more power to cool or heat.
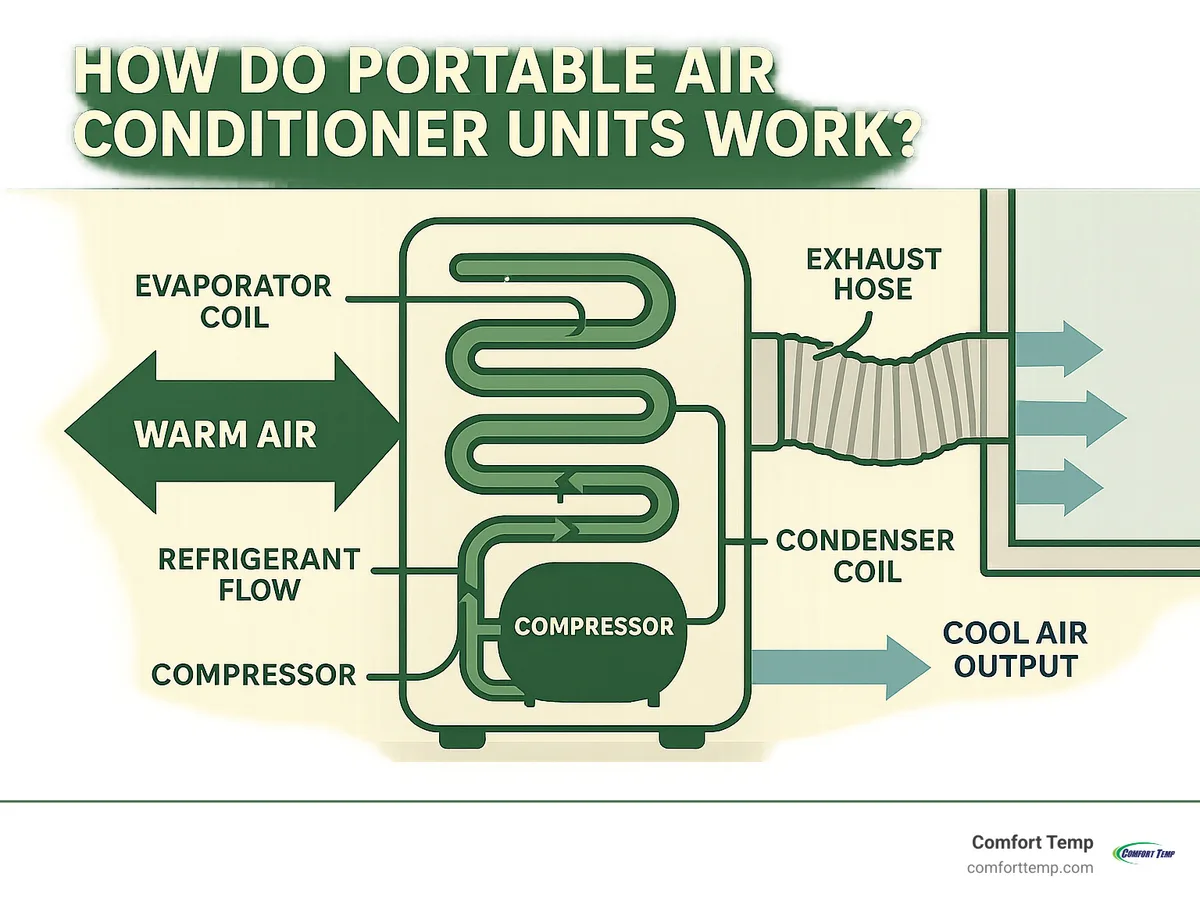
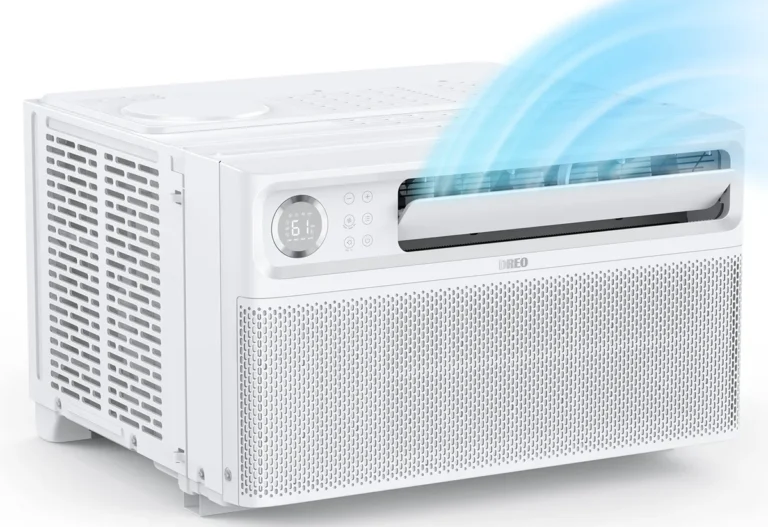
Image source: Bing (Web (fair-use with source credit))
For instance, a 5,000 BTU window unit is designed to effectively cool a smaller bedroom or office. In contrast, a 12,000 BTU unit might be suitable for a larger living room or a master bedroom. Getting the BTU capacity right for your specific room size and conditions prevents the unit from working too hard or not hard enough, which is crucial for both comfort and efficiency.
The Basic BTU Formula (A Starting Point)
Let's start with the most straightforward factor: the size of your room. Measuring your space accurately is the first step to finding the right BTU capacity. You'll want to measure the length and width of the room in feet and then multiply those numbers together to get the square footage.
Here's a general guideline that manufacturer specifications often follow:
| Room Size (Square Feet) | Recommended BTUs |
|---|---|
| 150 or less | 5,000 |
| 150 to 250 | 6,000 |
| 250 to 350 | 8,000 |
| 350 to 450 | 10,000 |
| 450 to 550 | 12,000 |
| 550 to 700 | 14,000 |
| 700 to 1,000 | 18,000 |
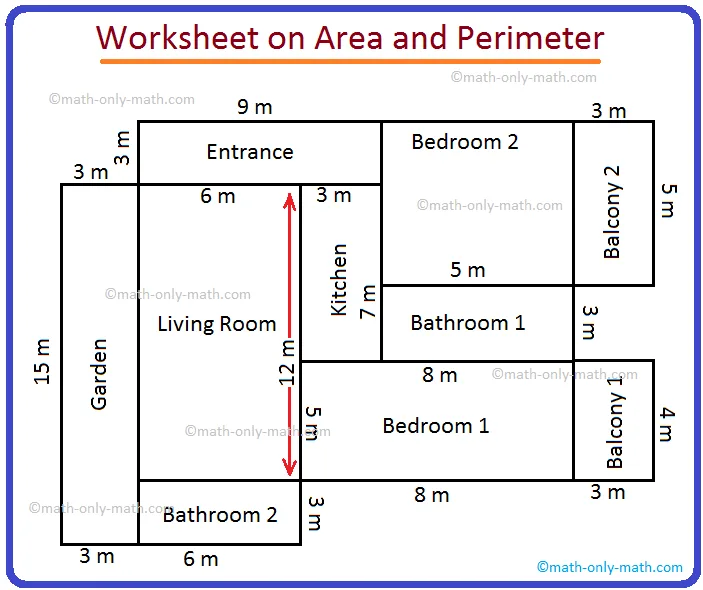
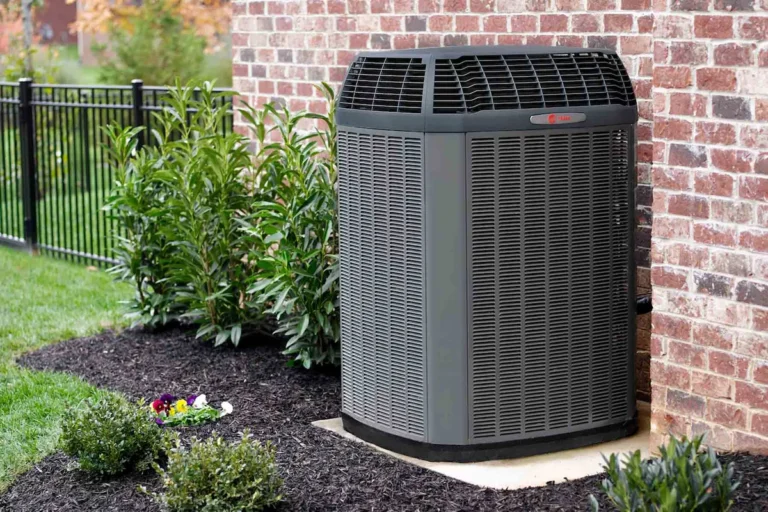
Image source: Bing (Web (fair-use with source credit))
This table provides a solid foundation, but it's just the starting point for figuring out the true BTUs needed for your room. Remember, this calculation assumes standard 8-foot ceilings and average insulation. We'll adjust from here.
Adjusting for Reality: The Modifiers
That basic square footage calculation is a great starting point, but rooms aren't all the same. Several real-world factors can significantly change how much BTU power you actually need. Think of these as "modifiers" that either increase or decrease the baseline BTU number we just found.
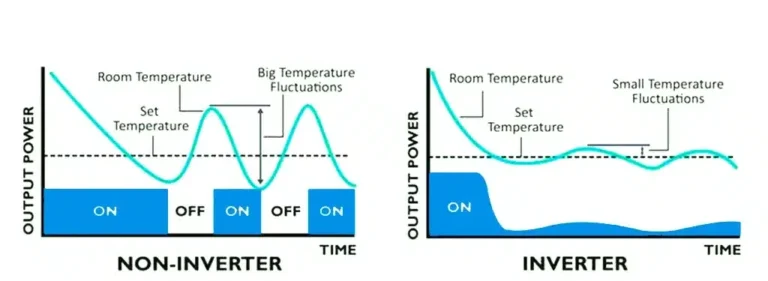
Ignoring these can lead to an improperly sized unit. An undersized unit will struggle constantly, never reaching the desired temperature and wearing out faster. An oversized unit will cool or heat too quickly, shutting off prematurely.
This short cycling leads to uneven temperatures and can also impact humidity control, leaving the air feeling damp or overly dry.
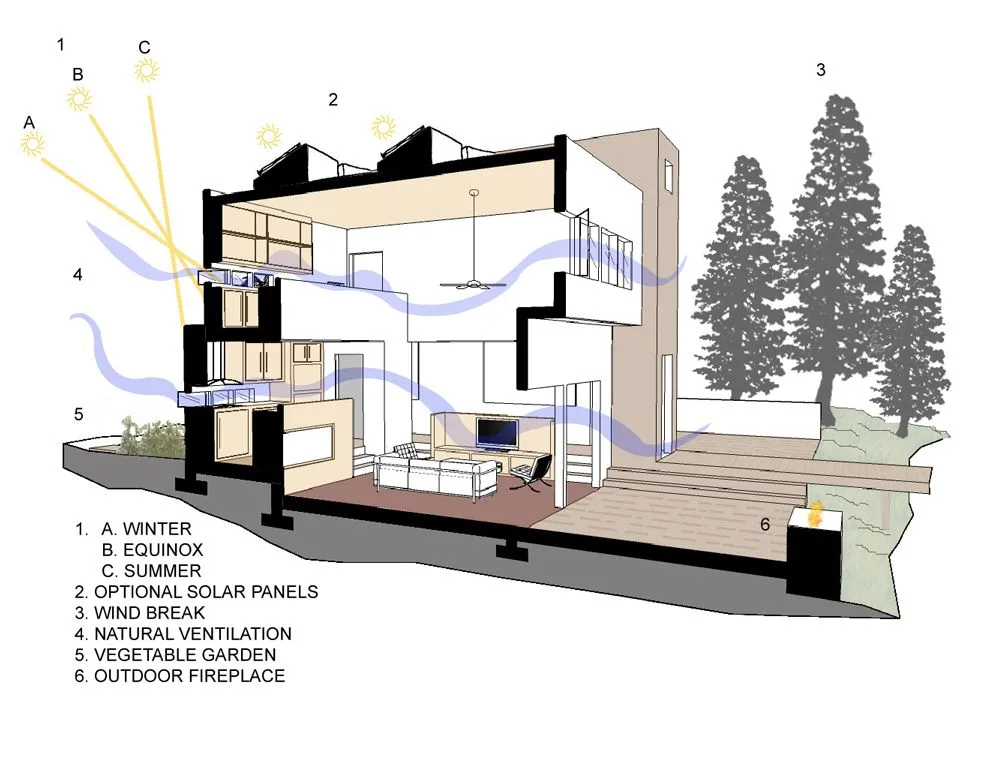
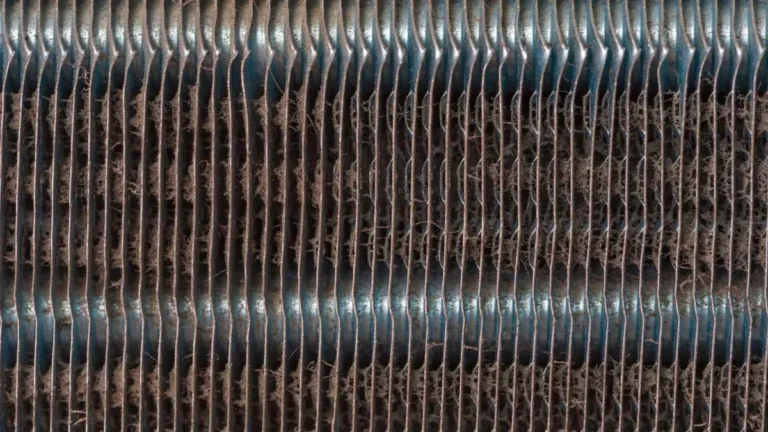
Image source: Bing (Web (fair-use with source credit))
Sunny Room
If your room gets a lot of direct sunlight, especially through windows that face south or west, you'll need more cooling or heating power. Sunlight acts like an additional heat source inside the room. For rooms that are bathed in sun for a good portion of the day, add about 10% to your calculated BTU needs.
This accounts for the extra solar gain.
Shady Room
Conversely, if the room is mostly shaded throughout the day, perhaps due to nearby trees, the orientation of the building, or neighboring structures, it will absorb less solar heat. In such cases, you might be able to subtract about 10% from your baseline BTU calculation. This adjustment helps prevent overcooling or overheating and improves efficiency.
High Ceilings
Most baseline BTU calculations assume a standard ceiling height of 8 feet. If your room has ceilings that are taller than 8 feet, you'll need to account for the larger volume of air that needs to be conditioned. For every foot of ceiling height above 8 feet, add roughly 5-10% to your estimated BTU requirement.
This ensures the unit has enough power to reach and maintain temperature in the entire space.
Insulation and Age of Home
The quality of your home's insulation plays a huge role in how well it retains conditioned air. Rooms in older homes, or those with known issues like single-pane windows or poor attic insulation, will lose heat in the winter and gain heat in the summer more rapidly. If you suspect your insulation isn't up to par or if your home is older, it's wise to add 10-20% to your BTU estimate to compensate for these thermal leaks.
Kitchens
Kitchens are special cases because they contain heat-generating appliances like ovens, stovetops, refrigerators, and dishwashers. These appliances contribute a significant amount of heat, especially when in use. If you're sizing an air conditioner for a kitchen space, adding approximately 4,000 BTUs to your calculation is a good practice to handle this internal heat load.
Crowded Rooms
People generate heat! If a particular room is frequently occupied by more than two people, especially in smaller spaces, that body heat can impact the temperature. For rooms that are consistently used by more than two individuals, add about 600 BTUs per person beyond the initial two.
This ensures the unit can manage both the ambient temperature and the heat generated by occupants.
Putting It All Together: An Example
Let's walk through a practical example to see how these modifiers work. Imagine you have a home office that measures 12 feet long by 15 feet wide, with standard 8-foot ceilings. This room has one large window facing west, and it's often used by two people, sometimes three.
- Calculate Square Footage: First, we find the area: 12 ft * 15 ft = 180 sq ft.
- Determine Baseline BTUs: Looking at our initial table, 180 sq ft falls within the 150 to 250 sq ft range, suggesting a starting point of 6,000 BTUs.
- Apply Modifiers:
- Sunny Room: The west-facing window means it gets significant afternoon sun. We'll add 10% of 6,000 BTUs, which is 600 BTUs.
- Ceiling Height: The ceilings are standard 8 feet, so no adjustment is needed here.
- Insulation: Let's assume the home is reasonably well-insulated, so we won't add for poor insulation.
- Occupancy: The room is typically used by two people, but sometimes a third person joins. For that third person, we add 600 BTUs.
Total Estimated BTU Need: 6,000 (baseline) + 600 (sunny room) + 600 (extra person) = 7,200 BTUs.
Based on this, you'd likely look for an air conditioner in the 7,000 to 8,000 BTU range. Choosing a unit at the higher end of that range, say 8,000 BTUs, would give you a comfortable buffer, especially on those particularly hot afternoons. This detailed approach ensures your unit is sized effectively.
When to Call in the Pros
While these calculations give you a strong estimate, there are times when professional advice is essential. For example, if you have a very unusually shaped room, extremely high ceilings, or a combination of unique architectural features, a standard calculation might not be precise enough. Also, if you're planning a whole-house system or a complex multi-zone setup, that's definitely professional territory.
HVAC professionals use a more detailed process called a load calculation, often referred to as a Manual J calculation. This involves intricate details about your home's construction, window types and U-factors, insulation levels, air infiltration rates, and even local climate data more granularly than we've covered. For instance, they'll precisely measure window U-values and solar heat gain coefficients, which influence BTU needs more than just "sunny" or "shady." As of 2026, the ACCA (Air Conditioning Contractors of America) Manual J is the industry standard for this detailed assessment.
Getting this done can save you money and ensure optimal comfort.
Frequently Asked Questions (FAQs)
How long does it take to install a window AC unit?
Most window air conditioner installations can take between 30 minutes to 2 hours, depending on the unit's size and whether any minor adjustments are needed for the window frame. Some units are plug-and-play, while others might require a bit more secure fitting.
Can I use a portable AC if I don't have a window?
Yes, portable air conditioners can be used without a traditional window. They typically come with an exhaust hose and a window venting kit that can be adapted to slide into a partially open window, a sliding door, or even a wall vent. However, their efficiency can sometimes be lower than window units.
What's the difference between BTUs and Watts for AC units?
BTUs measure heat transfer (how much heat is removed or added), while Watts measure the electrical power the unit consumes. While related (more BTUs generally mean more Watts), they are distinct metrics. You'll see BTUs for cooling/heating capacity and Watts for energy usage.
Will a larger BTU unit cool my room faster?
While a larger BTU unit has more power, it doesn't necessarily cool faster in a beneficial way. An oversized unit will rapidly cool the air and then shut off, a process called short-cycling. This can lead to uneven temperatures, poor humidity removal, and increased wear on the unit's components compared to a correctly sized AC.
2 Comments